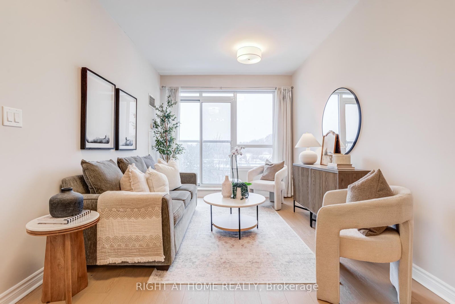
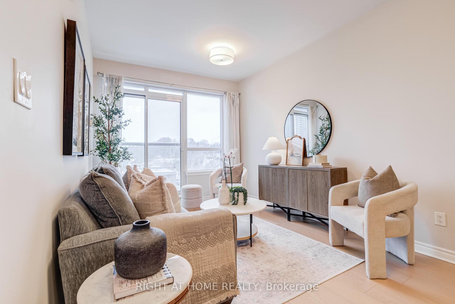
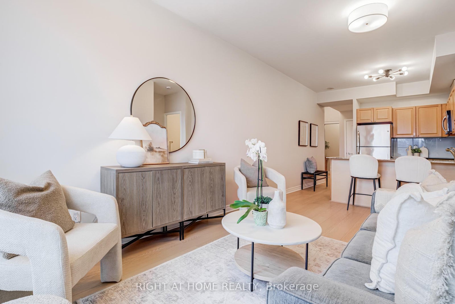
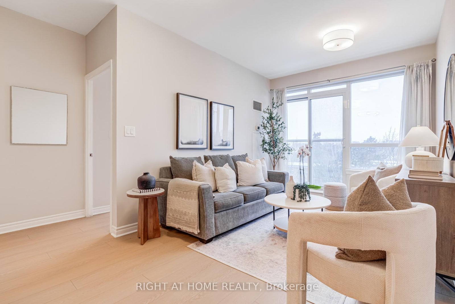
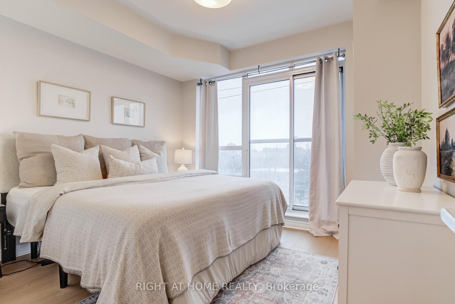
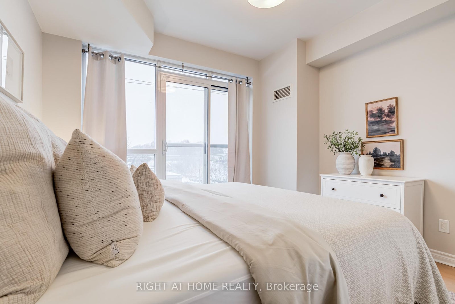
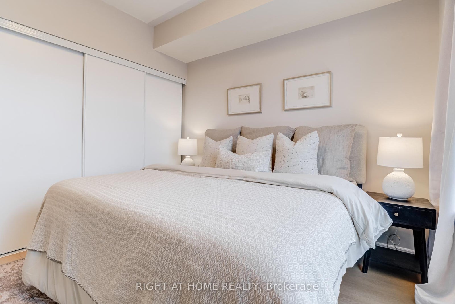
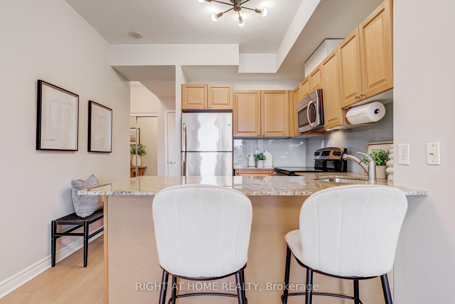
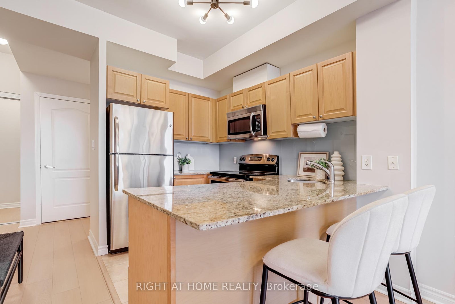
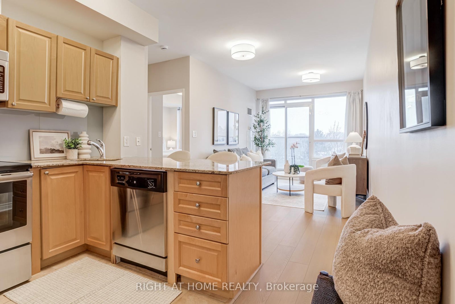
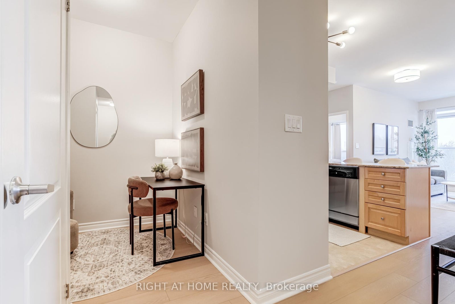
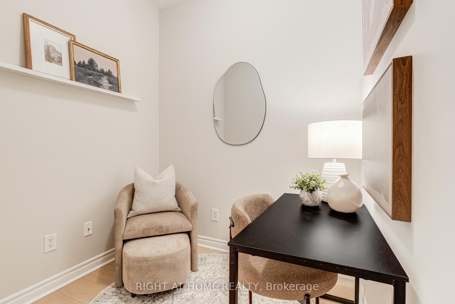
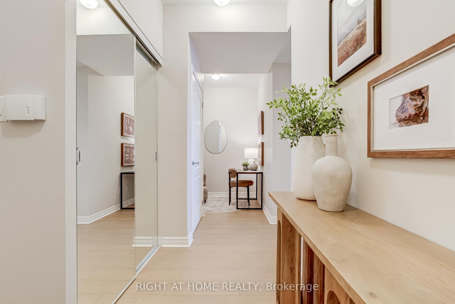
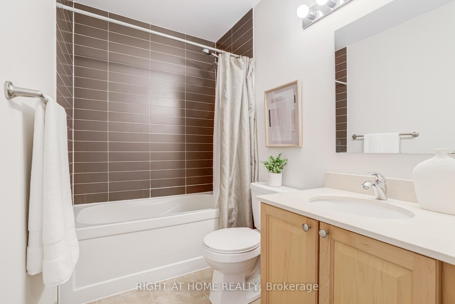
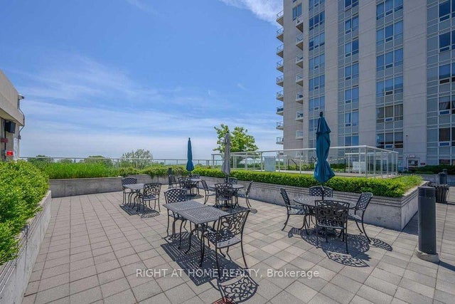
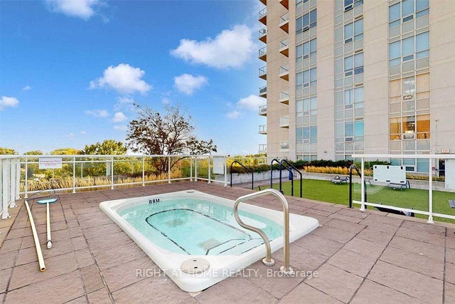
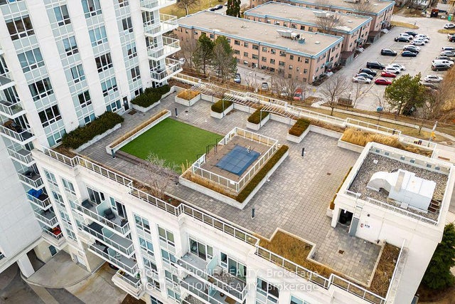
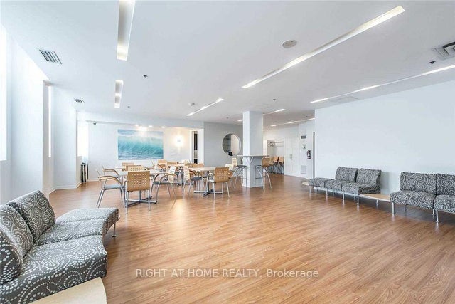
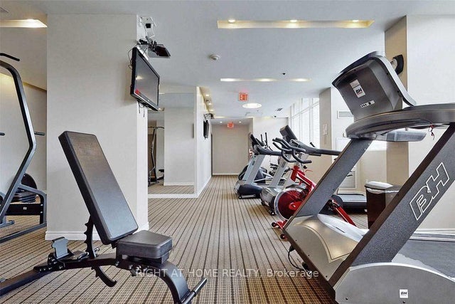
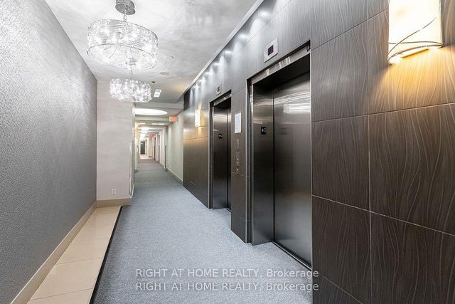
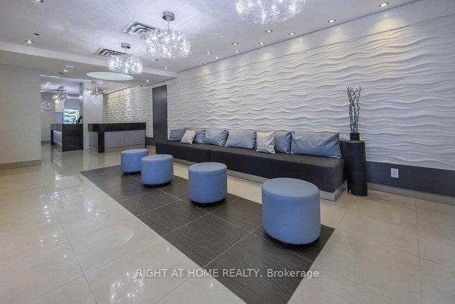
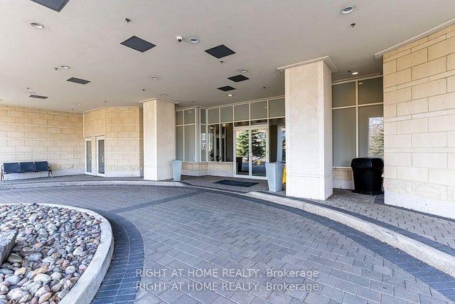
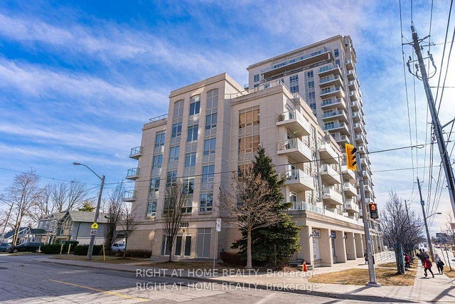
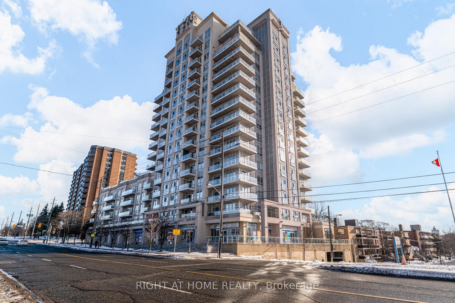
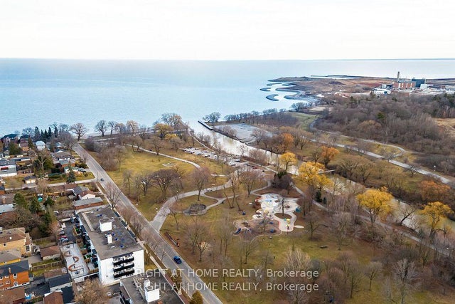
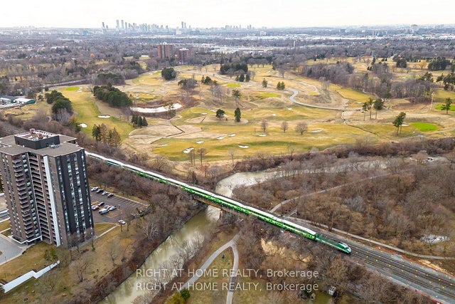
Welcome to Aquaview Condominiums in historic Long Branch, just steps from Marie Curtis Park and the shores of Lake Ontario. Enjoy convenient commuting with easy access to Long Branch GO Station (approximately 23 minutes to Union Station), as well as nearby access to Highway 427 and the QEW. Close to golf courses and shopping at Sherway Gardens.This 1+1 bedroom suite with 9 ft ceilings offers a functional and well-designed layout, featuring newly installed vinyl plank flooring, large windows, and two Juliet balconies. The spacious den provides flexibility for a home office or additional living space.The king-sized primary bedroom includes a double closet, large windows, and a glass sliding door. The open-concept living, dining, and kitchen area includes a breakfast bar and offers a practical flow for everyday living and entertaining.Building amenities include visitor parking, fitness centre, party room, and a sixth-floor outdoor terrace with BBQs and a hot tub. Ground-level conveniences include a physiotherapist, walk-in medical clinic, dentist, and pharmacy. Within walking distance to No Frills, Shoppers Drug Mart, and LCBO.Enjoy lakeside living with nearby parkland, trails, beach, splash pad, playground, and dog park.
Address
307 - 3865 Lake Shore Boulevard W
MLS® Status
Sold Conditional
Property Type
Residential Condo & Other
Type of Dwelling
Condo Apartment
Style of Home
Apartment
Transaction Type
Sale
Area
Toronto W06
Sub-Area
Long Branch
Region
Toronto
Bedrooms
1 + 1
Bedrooms (Total)
2
Rooms Above Grade
5
Bathrooms
1
Floor Area
600-699 Sq. Ft.
Square Foot Source
Floor Plan
Lot Size Source
MPAC
Parcel Number
762290035
Occupant Type
Owner
Cross Street
Lake Shore Blvd & Browns Line
Approx. Age
11 - 15 Years
Maint. Fee
$704.09
MLS® Number
W12954200
Listing Brokerage
RIGHT AT HOME REALTY
Basement Area
None
Postal Code
M8W 0A2
Posession Details
30/60
Parking
Underground
Parking Places (Total)
1
Tax Amount
$2,216.52
Tax Year
2025
Property Management Company
ICC Property Management
Pets
Yes-with Restrictions
Site Influences
Golf, Greenbelt/Conservation, Public Transit, Waterfront
Interior Features
Carpet Free, Primary Bedroom - Main Floor
Property Features
Golf, Greenbelt/Conservation, Public Transit, Waterfront
Central Vacuum
No
Family Room
No
Elevator
Yes
Ensuite Laundry
No
Special Designation
Unknown
Standard Status
Active Under Contract
Board Or Association
Toronto Regional Real Estate Board
Association Amenities
Community BBQ, Concierge, Exercise Room, Rooftop Deck/Garden, Visitor Parking, Party Room/Meeting Room
Association Fee Includes
Building Insurance Included, Common Elements Included, Water Included
Association Name
TSC
Heat Source
Gas
Heat Type
Forced Air
Cooling Features
Central Air
Balcony Type
Juliette
Construction Materials
Concrete
Exposure
North
Fireplace
No
Garage
Yes
Garage Type
Underground
Covered Spaces
1
Kitchens Total
1
Kitchens Above Grade
1
Laundry Features
Ensuite
Legal Level Number
3
Security Features
Concierge/Security
View Type
Clear
Waterfront
No
Waterfront
WaterfrontCommunity
Water Body Name
Lake Ontario
Water Body Type
Lake
Locker
Owned
Locker Level
C
Locker Unit
132
Building Name
Aquaview
Rooms
| Floor | Type | Dimensions | Features |
|---|---|---|---|
| Flat | Living Room | 5.18 x 3.04 | Combined w/Dining, Large Window, Vinyl Floor |
| Flat | Dining Room | 5.18 x 3.04 | Combined w/Living, Juliette Balcony, Vinyl Floor |
| Flat | Kitchen | 2.13 x 2.49 | Breakfast Bar, Granite Counters, Stainless Steel Appl |
| Flat | Primary Bedroom | 3.53 x 3.23 | Double Closet, Juliette Balcony, Vinyl Floor |
| Flat | Den | 2.19 x 1.8 | Vinyl Floor |